Staging a Bungalow or Side-Split on Hamilton Mountain: 2026 Trends That Help Your Home Sell
By Tory Akene, REALTOR® | Real Broker Ontario Ltd. · · 8 min read
If you live on the Hamilton Mountain, chances are your home is a bungalow, a side-split, or a raised-ranch built between the 1970s and early 2000s. These homes are the backbone of the Mountain's housing stock — and they sell every single day. But they come with staging challenges that a downtown Victorian or a new-build subdivision doesn't have. Split levels, segmented layouts, garage-dominant façades, and sometimes dark or dated finishes can trip up buyers who aren't shown how to see the potential.
The good news? In 2026, the trends in home staging align beautifully with what these homes can deliver. Warm, earthy palettes are in. Stark minimalist all-white is out. Virtual staging has made it affordable to show any room at its best. And the families buying on the Mountain right now are looking for exactly what these homes offer: generous lots, mature trees, finished basements, and quiet streets. You just need to show them.
The Split-Level Challenge: Make the Flow Obvious
Side-splits and raised ranches have a reputation for feeling chopped up. When you enter at a mid-level and can go up or down, buyers can get confused about where the main living space actually is. The staging fix is simple: create a clear sightline to the main living area. On the entry level, remove any furniture or clutter that competes for attention. Let the eye naturally travel toward the brightest, most open space.
In many Mountain side-splits, the main floor living room is only a few steps up. Make sure that room is staged to feel like the heart of the home — a comfortable sofa, an area rug that defines the zone, and warm accent lighting. The half-flight down to the family room or basement should feel like bonus space, not the main event. Buyers need to see a clear hierarchy of rooms: here is where you live, here is where you relax, here is where you play.
1. Warm Earthy Tones Replace the All-White Look
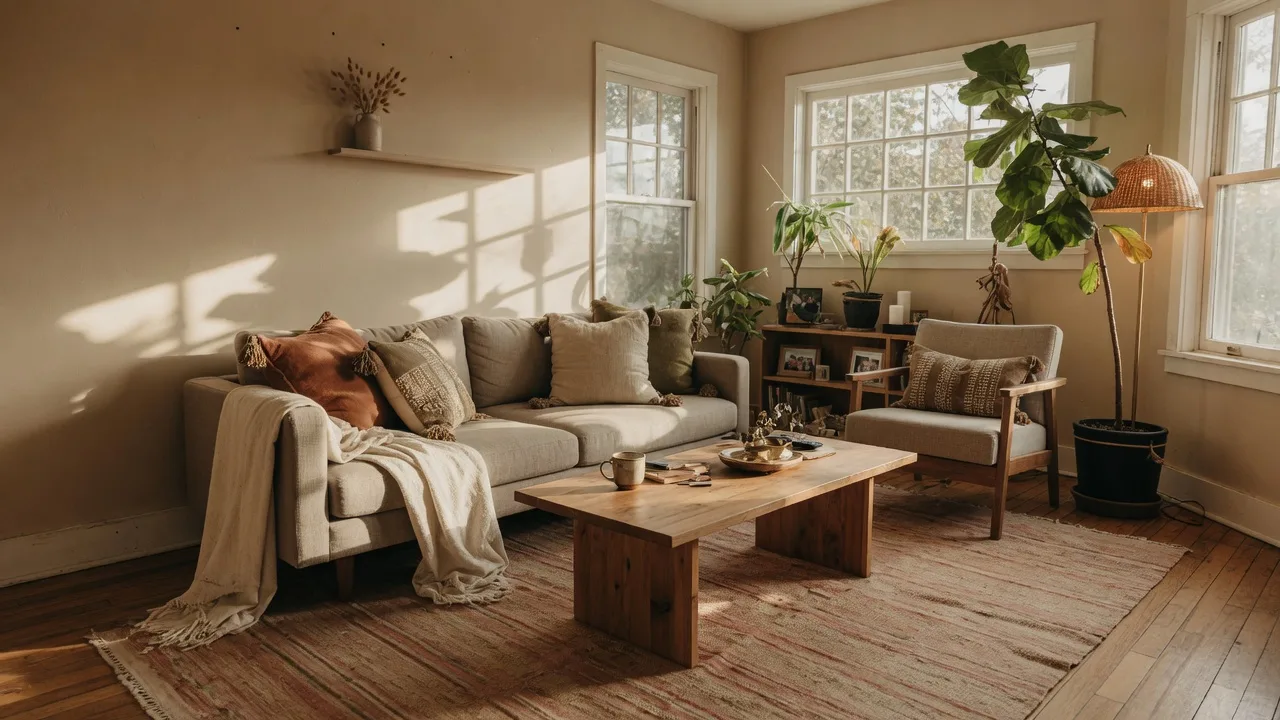
If you have been reading staging advice for the last five years, you have heard a lot about painting everything white. That trend is shifting in 2026. The cold, sterile all-white look is giving way to warm neutrals with earthy accents — soft beiges, warm greiges, sage greens, and terracotta touches. This is excellent news for Mountain homes, because the warm-toned brick, oak trim, and honey-coloured hardwood that define so many 1970s and 80s builds finally feel current again.
You do not need to repaint everything to embrace this trend. Add warmth through décor: a chunky knit throw in cream or oatmeal on the sofa, rust-coloured accent pillows, a woven jute rug under the coffee table. If your kitchen has warm oak cabinets (and so many on the Mountain do), lean into them. Swap out dated brass hardware for modern brushed brass or matte black, add a warm-toned runner, and stage the countertops with a wooden cutting board and a small ceramic vase. The key is to make the warmth feel intentional, not accidental.
2. Natural Textures Read Beautifully on Camera
One of the biggest staging trends of 2026 is the use of natural, textured materials. Rattan, seagrass, bamboo, bouclé, and chunky linen are showing up everywhere in professional staging — and they photograph exceptionally well. On the Mountain, where many homes have a relaxed, family-friendly vibe, these materials feel right at home. A woven basket in the corner, a seagrass ottoman in the family room, or a chunky wool throw draped over the armchair adds visual depth and warmth to listing photos.
These touches are inexpensive to buy and easy to style. Check your local HomeSense or Homesense in Hamilton — they are usually well-stocked with textured baskets, linen pillows, and ceramic vases that cost $15–$40 each. A $200 shopping trip can transform the warmth and visual interest of your main living spaces.
3. Virtual Staging Is a Game-Changer for Mountain Homes
I mentioned virtual staging in my earlier staging guide, and it bears repeating because the technology has improved significantly in 2026. Hamilton-based virtual staging services now produce photorealistic results for $250–$450 per home — a fraction of the $2,000–$5,000 you would pay for traditional furniture staging. Studies show that virtually staged listings sell up to 36% faster than listings with photos of empty rooms.
This is especially useful for bungalows and side-splits because many of them have awkward rooms. The small den off the kitchen, the narrow rec room in the basement, the oddly shaped fourth bedroom that is currently being used as storage — virtual staging can show buyers what each space could become. A home office in the lower level, a playroom for the kids, a cozy reading nook in that sunny bay window. When buyers see purpose, they see value.
Source: Air Unlimited Corp., "How Virtual Staging Transforms Real Estate Listings in Hamilton," 2026.
4. Maximize Light in Those Segmented Rooms
One of the most common complaints buyers have about side-splits is that some rooms feel dark. The split-level design means that natural light from one room does not always carry into the next. But this is fixable — and the fix is almost always worth doing.
Start by removing heavy drapes and replacing them with sheer or light-coloured curtains. Pull them all the way to the sides or swap for top-down-bottom-up blinds that let light in while maintaining privacy. Add mirrors on walls opposite windows to bounce light deeper into the room. Replace any dim or mismatched light bulbs with warm white (2700K–3000K) LEDs throughout — the difference is immediate and costs under $50.
In basement rec rooms — which are a major selling feature on the Mountain — add floor lamps in corners, not just overhead pot lights. Uplighting creates the illusion of higher ceilings and makes a finished basement feel like a proper living space instead of a cave. A single well-placed lamp with a warm bulb can change how a buyer feels about your entire lower level.
5. Stage That Flex Space as a Home Office
Side-splits often have a lower-level room that does not quite know what it wants to be. It is not quite a bedroom and not quite a family room. In 2026, the answer is clear: make it a home office. Remote and hybrid work are still going strong, and a dedicated workspace is one of the most requested features among family buyers on the Mountain.
A simple desk, an office chair, a small plant, and good lighting are all you need. A glass-top desk makes the room feel larger. If you have room, stage a small bookshelf or credenza behind the desk. The goal is to show the buyer that this space has a purpose — and that they will not have to run an extension cord from the hallway to make it work. Buyers who work from home will pay more for a house that has a functional office. Do not waste that opportunity by leaving the room empty or using it for storage.
6. Fix the Garage-Dominant Façade
This one is specific to raised ranches and many 1980s side-splits on the Mountain: the garage is the most prominent thing you see from the street. The front door is set back or tucked to the side, and the driveway and garage door dominate the curb view. You cannot change the architecture, but you can redirect buyer attention.
Make the entrance unmissable. Paint the front door a warm, inviting colour — a deep forest green, a warm navy, or even a rich terracotta. Add matching potted plants on either side, a new welcome mat, and an updated porch light fixture. Pressure-wash the driveway and walkway so the concrete looks clean and cared for. Edge the lawn along the driveway and add fresh mulch to garden beds. When buyers pull up, you want their eye to follow the path to the door, not stop at the garage. A little bit of effort on the outside makes a disproportionate impact on first impressions.
7. Declutter Aggressively, Especially in Smaller Rooms
Bungalows and side-splits are not known for their oversized rooms. The bedrooms on the upper level of a side-split are often modest in size, and the hallway can feel tight. This makes decluttering non-negotiable. Remove 30% to 50% of the items in every room — furniture, décor, and personal belongings. In closets, leave them half-empty with matching hangers. A half-empty closet looks spacious; a full one looks cramped.
In smaller bedrooms, consider removing one piece of furniture. A bedroom with a double bed, two nightstands, and a dresser feels smaller than the same room with a double bed and one nightstand. It is counterintuitive, but less furniture makes a room read as larger. The same principle applies to bathrooms — clear every surface, fold towels with precision, and leave out only a single decorative soap dispenser and a small plant.
What This Means for Sellers on the Mountain in Late 2026
The current market on the Hamilton Mountain favours prepared sellers. With inventory balanced and interest rates easing, buyers have options — and the homes that sell fastest are the ones that look their best from the first photo to the final showing. Bungalows and side-splits are not a hard sell when they are staged strategically. They offer families exactly what they are looking for: space, location, and potential.
If you are thinking of selling your bungalow or side-split and want to know exactly which staging moves will give you the best return, I would love to walk through your home and give you a personalized plan. No obligation, no sales pitch — just honest advice from someone who has helped dozens of Mountain families sell their homes.
Ready to sell your Hamilton Mountain home?
Book a complimentary call with Tory Akene. She will tour your home, give you honest staging advice, and build a marketing plan tailored to your neighbourhood and timeline.
Book a Free Call